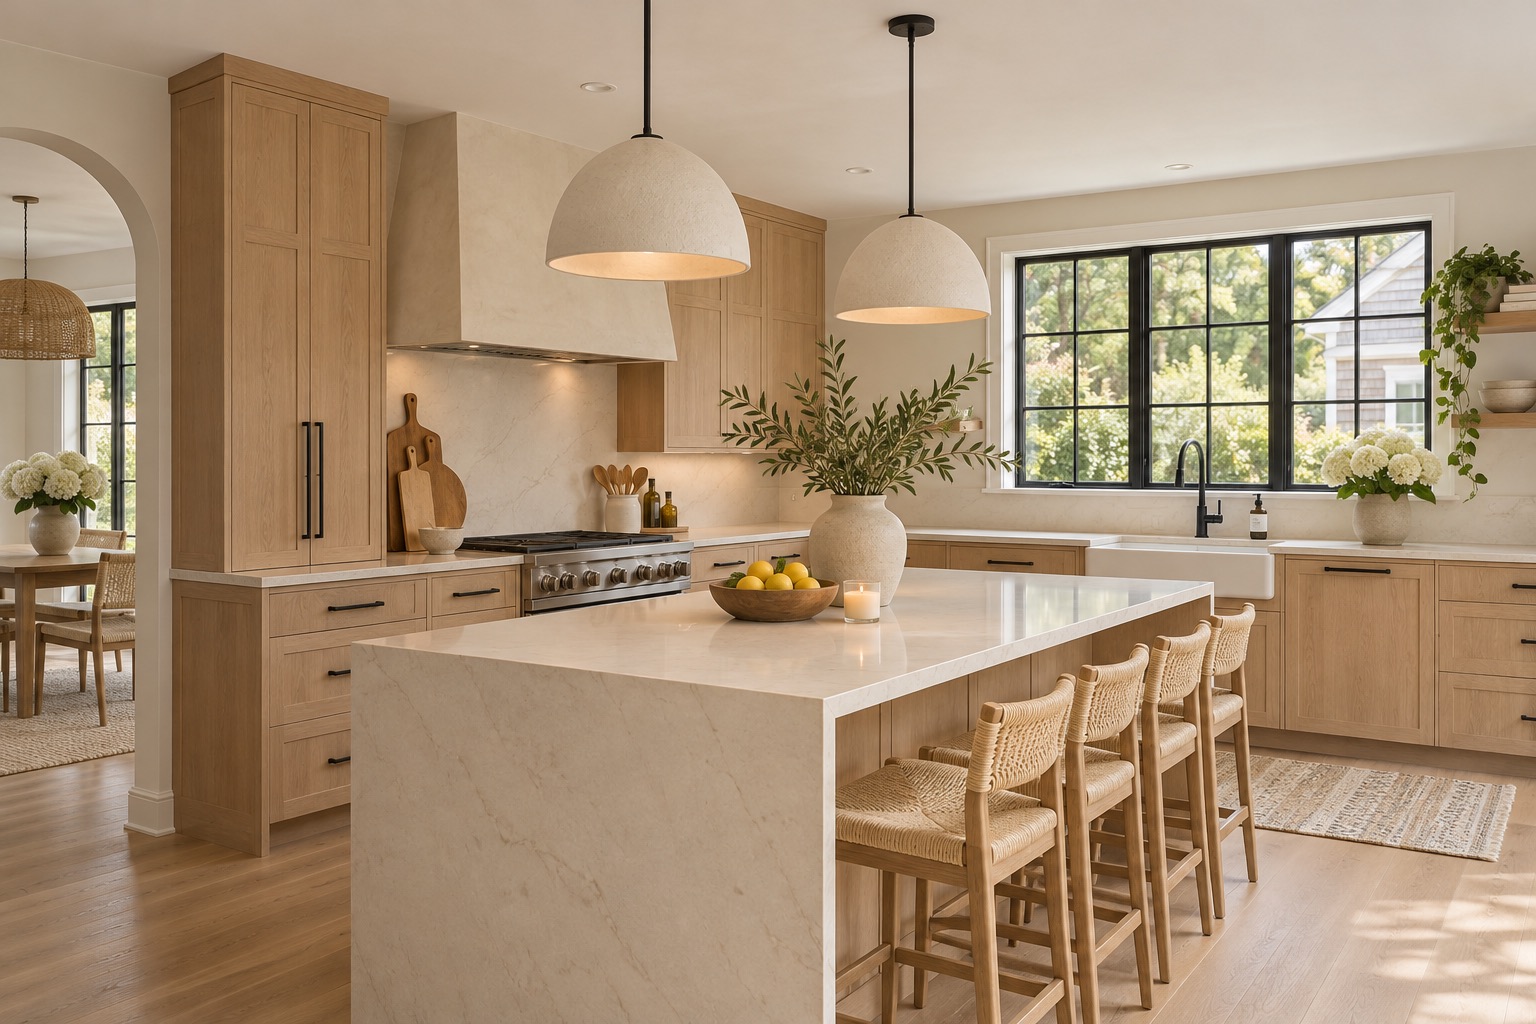
01 / Kitchen renovation
Room around the island.
White oak cabinetry and a larger island make space for dinner prep, seating and a clearer work surface.
- White oak and quartz
- Reworked prep and seating zones
- Layered task and pendant lighting
Home renovation · Long Island
Kitchen, bath and interior renovations shaped around your home, your routines and the details that matter to you.
Selected concepts · 01–02
Explore the materials and layout choices in two sample remodels.
01 / Kitchen renovation
White oak cabinetry and a larger island make space for dinner prep, seating and a clearer work surface.
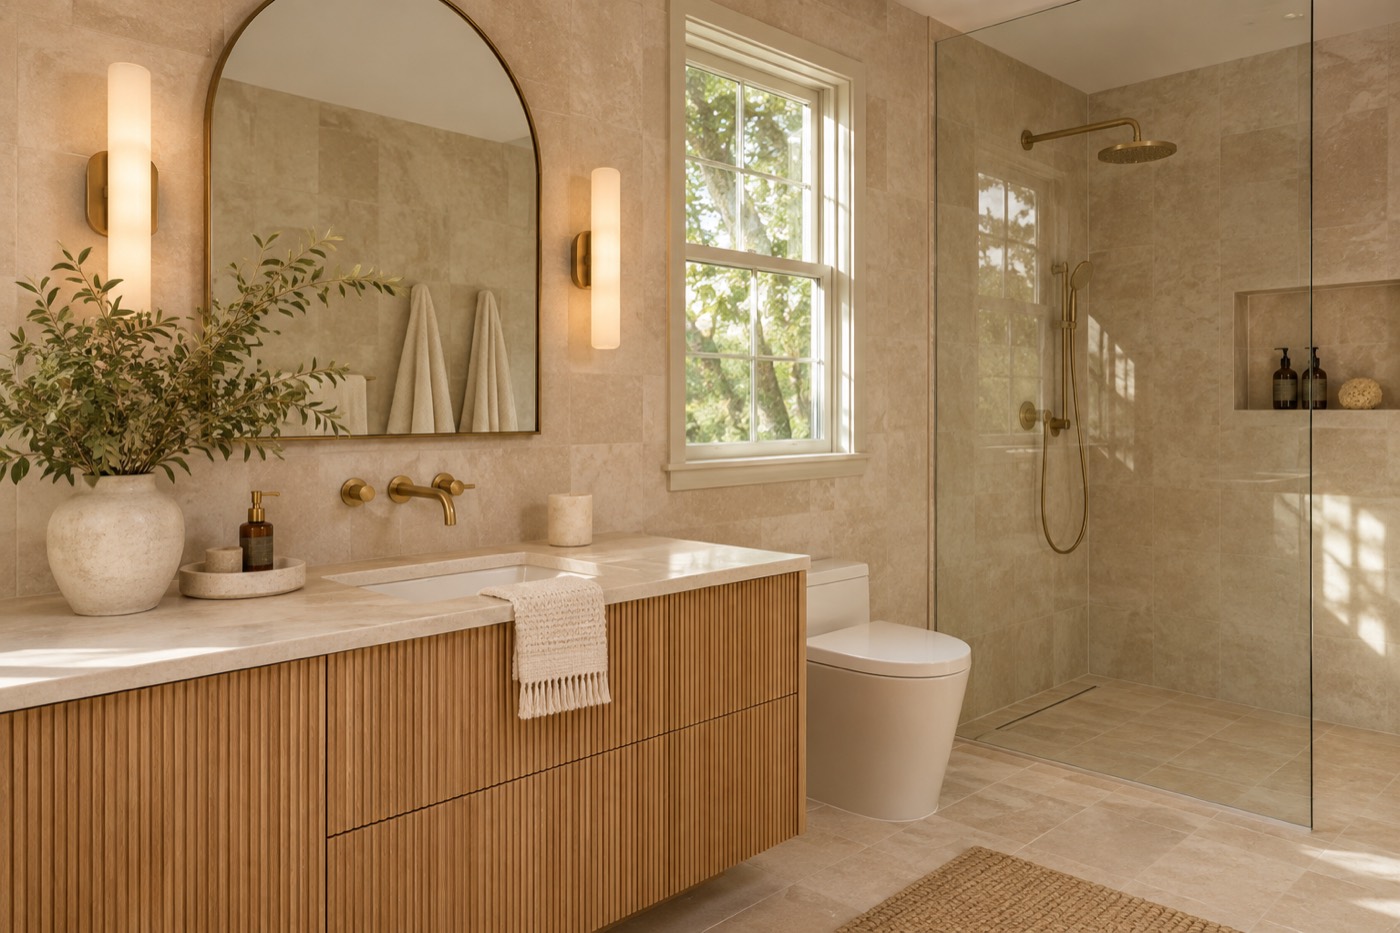
02 / Bathroom renovation
Limestone tones run from floor to shower, while fluted oak and soft brass add texture to the vanity wall.
Our process
Talk through what works today, what needs to change and how you use each room.
Review the layout, finishes, budget range and expected timeline before construction starts.
Follow the work through construction and review the finished details together.
Project consultations
Share the room, location and stage of your project to give the studio a starting point.
Demo only. Use sample details. The request stays on this page.